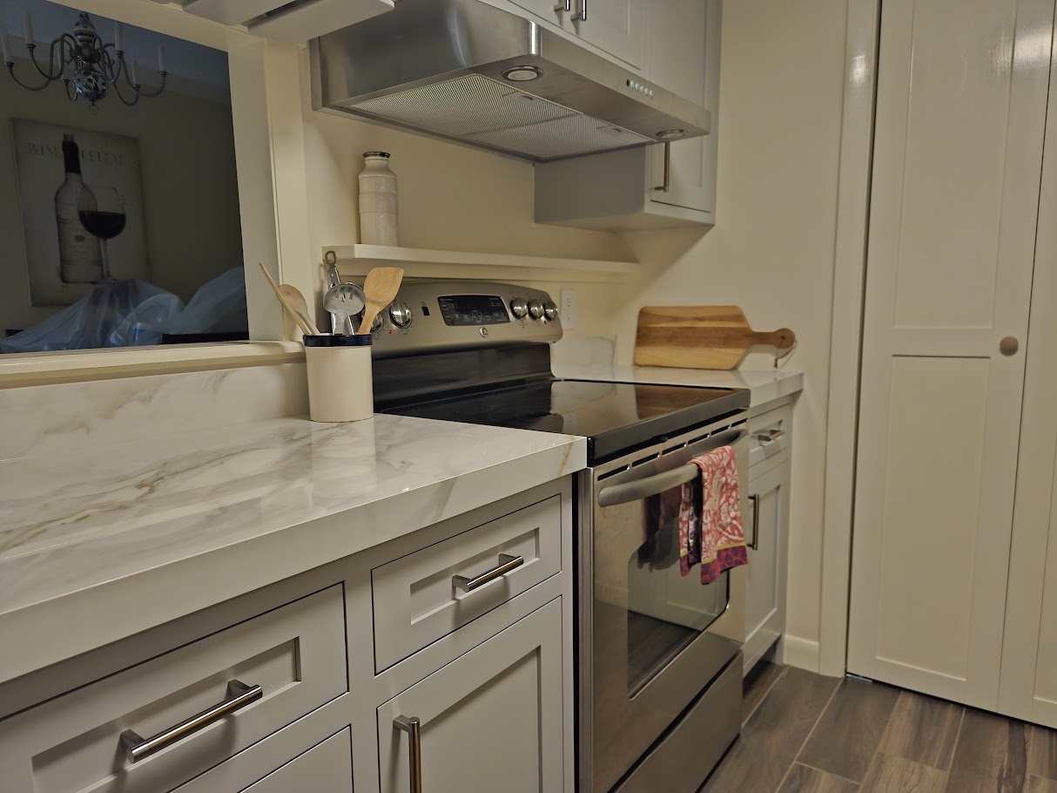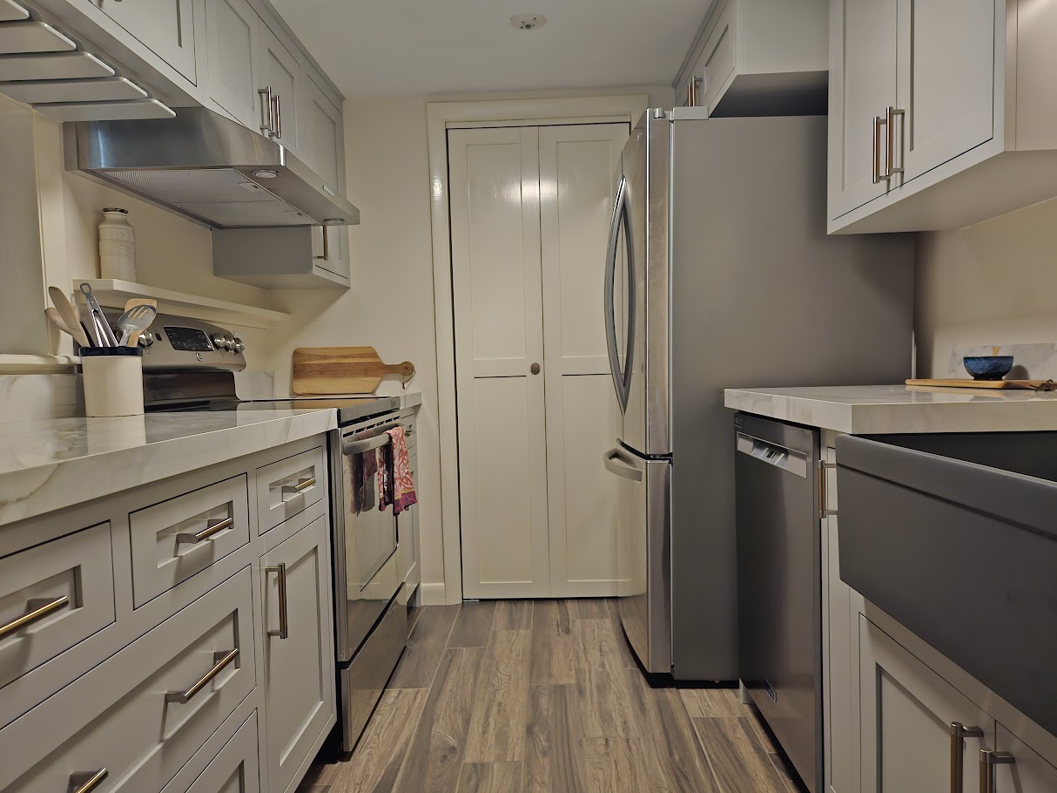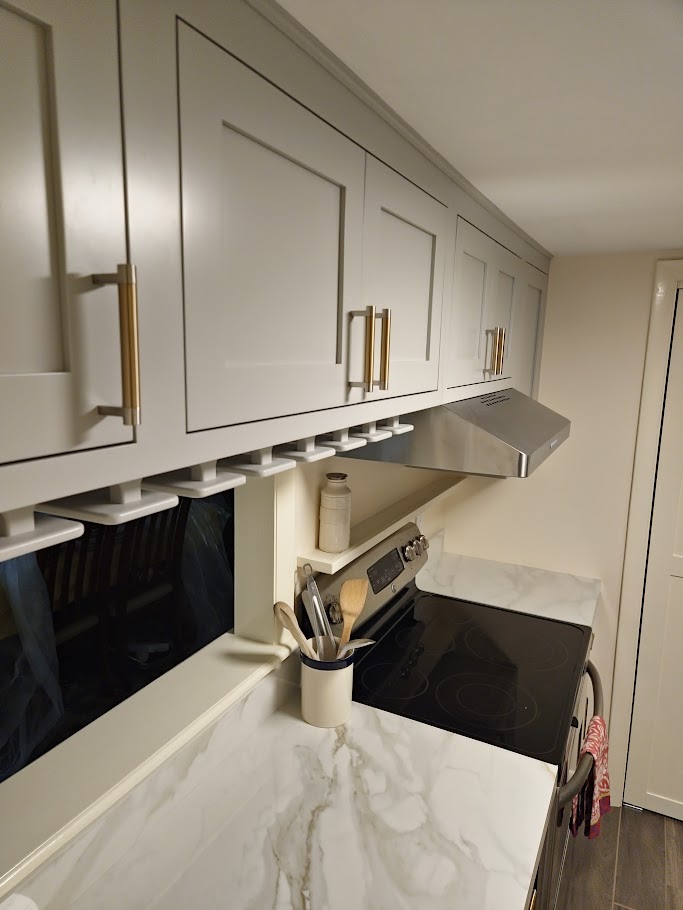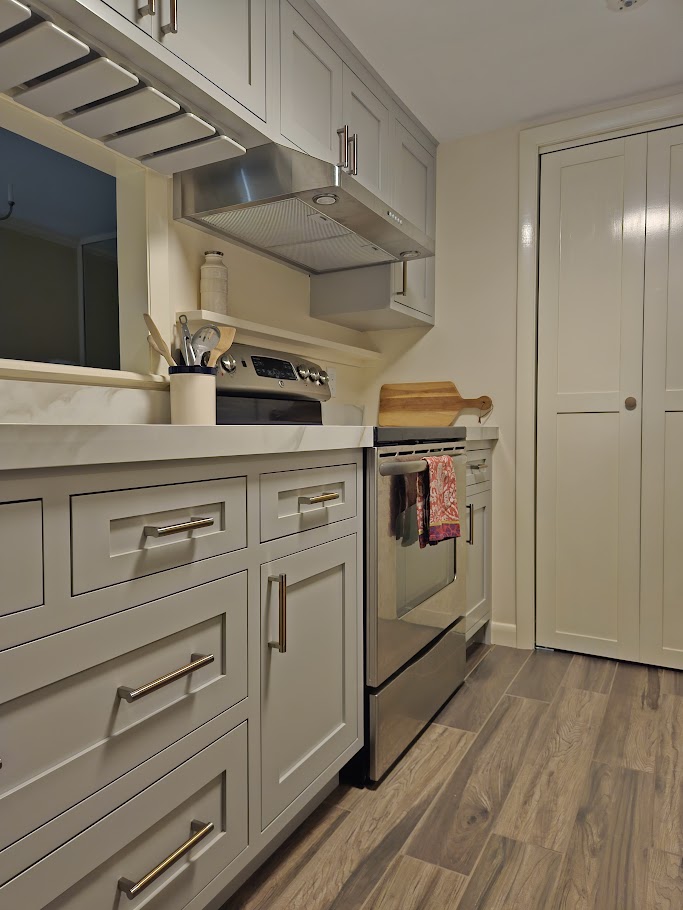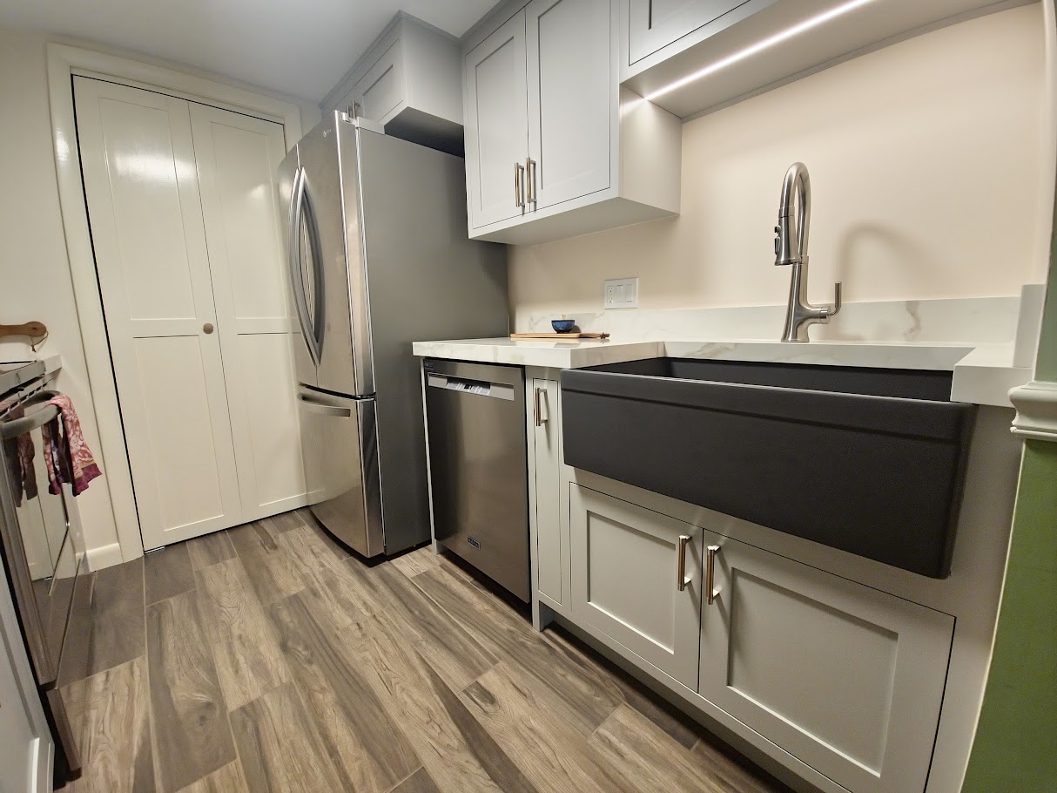
This Bristol condo had a classic galley kitchen layout: long, narrow, and short on natural light. Rather than fight the footprint, we designed the remodel to make the most of it, with light gray shaker cabinets that open the space up visually and marble-look quartz countertops that brighten the whole room without the maintenance concerns of natural stone.
A black apron-front sink anchors the design with a contemporary contrast against the light cabinetry, and new stainless steel appliances were fit into the existing footprint to keep the layout efficient. Every inch matters in a galley kitchen, so cabinet and appliance placement were planned closely to maintain clear walkways while maximizing counter and storage space.
The finished kitchen is bright, efficient, and feels considerably larger than its actual square footage, proof that a narrow kitchen doesn't have to feel cramped with the right material choices and layout planning. This project is representative of the kitchen design projects Toensing Construction takes on in condos and homes across Bristol and the East Bay, with Colby acting as kitchen designer and builder from start to finish.
See our kitchen remodeling page for full details, or our Bristol service area page.